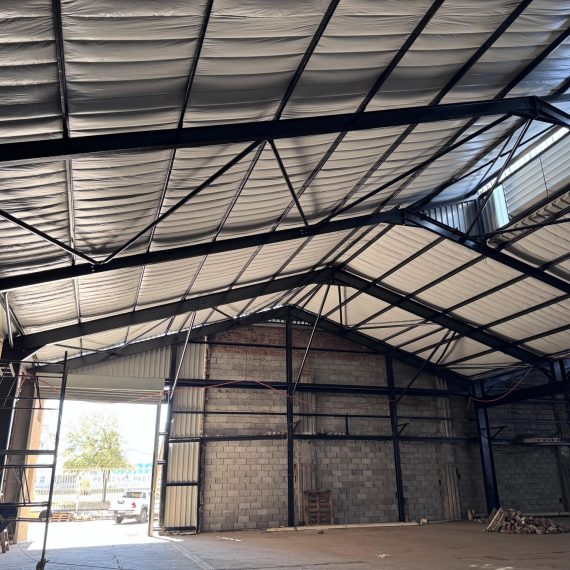
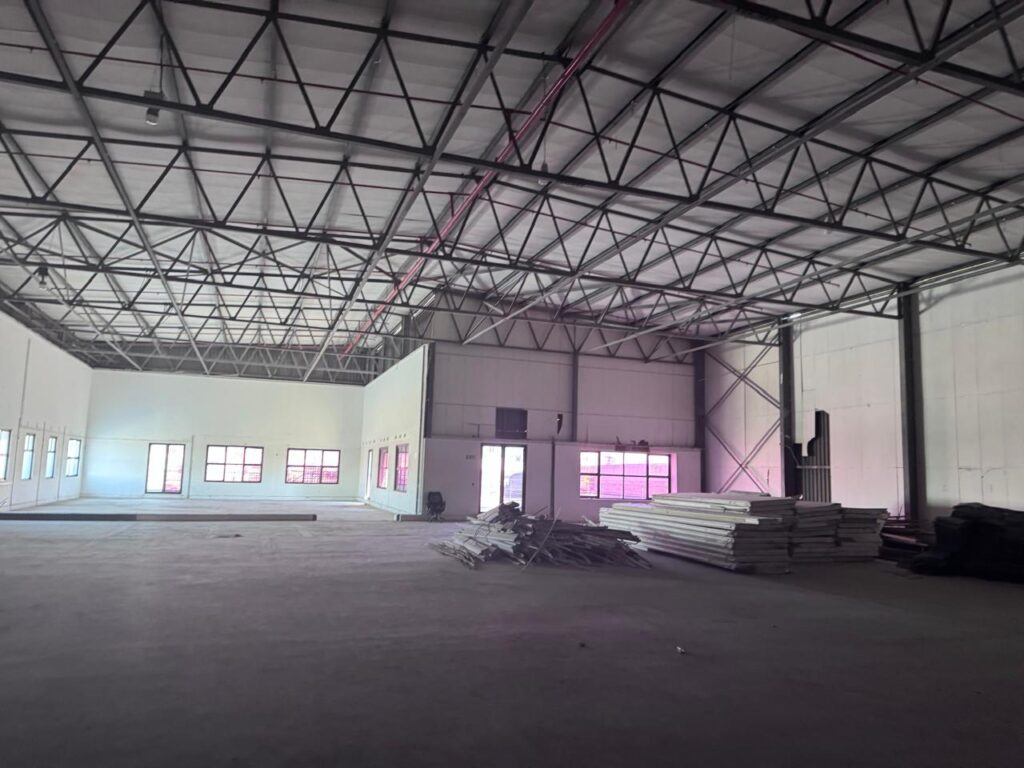
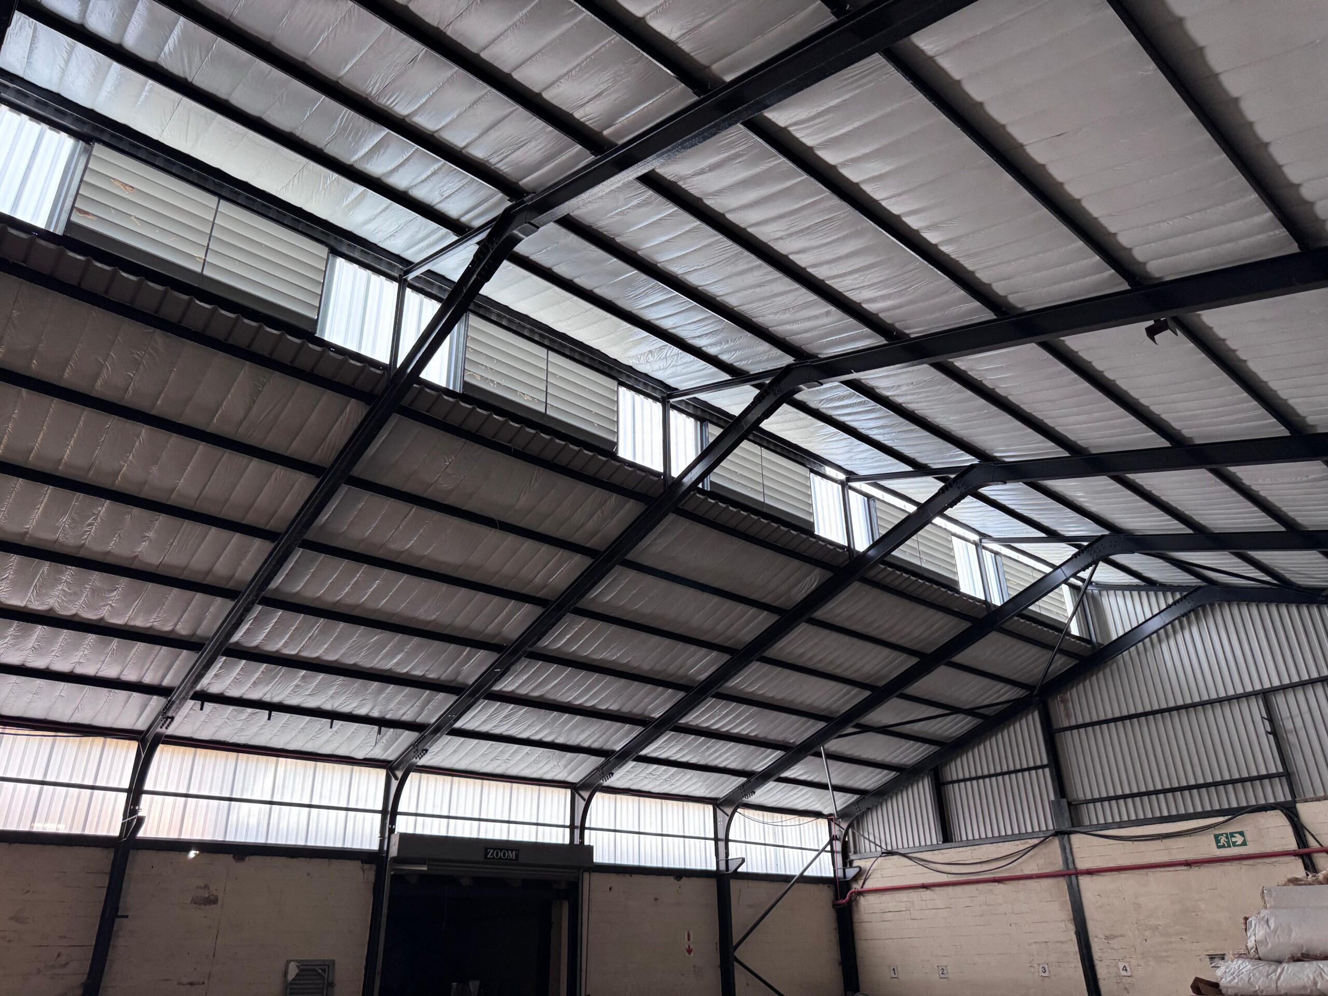
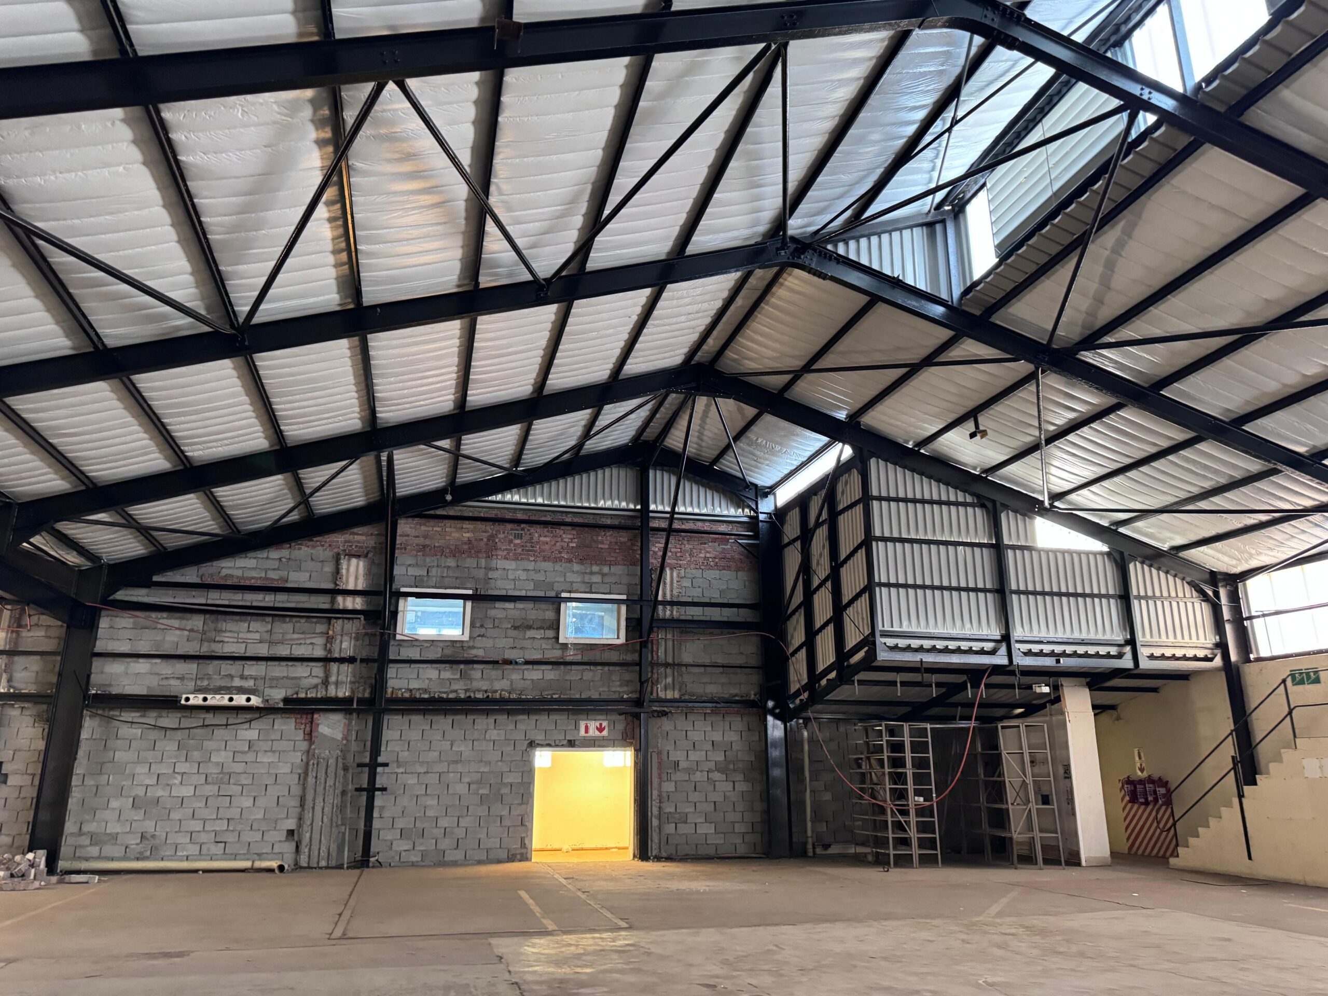
We are proud to partner with leading logistics and business park owner Inospace on two key property transformations in Cape Town. Across both developments, our team is delivering tailored structural engineering, light steel frame, and roofing solutions to maximize modern operational space and performance.
1. Paarden Eiland Development
Executing critical modernizations and structural expansions, our scope includes:
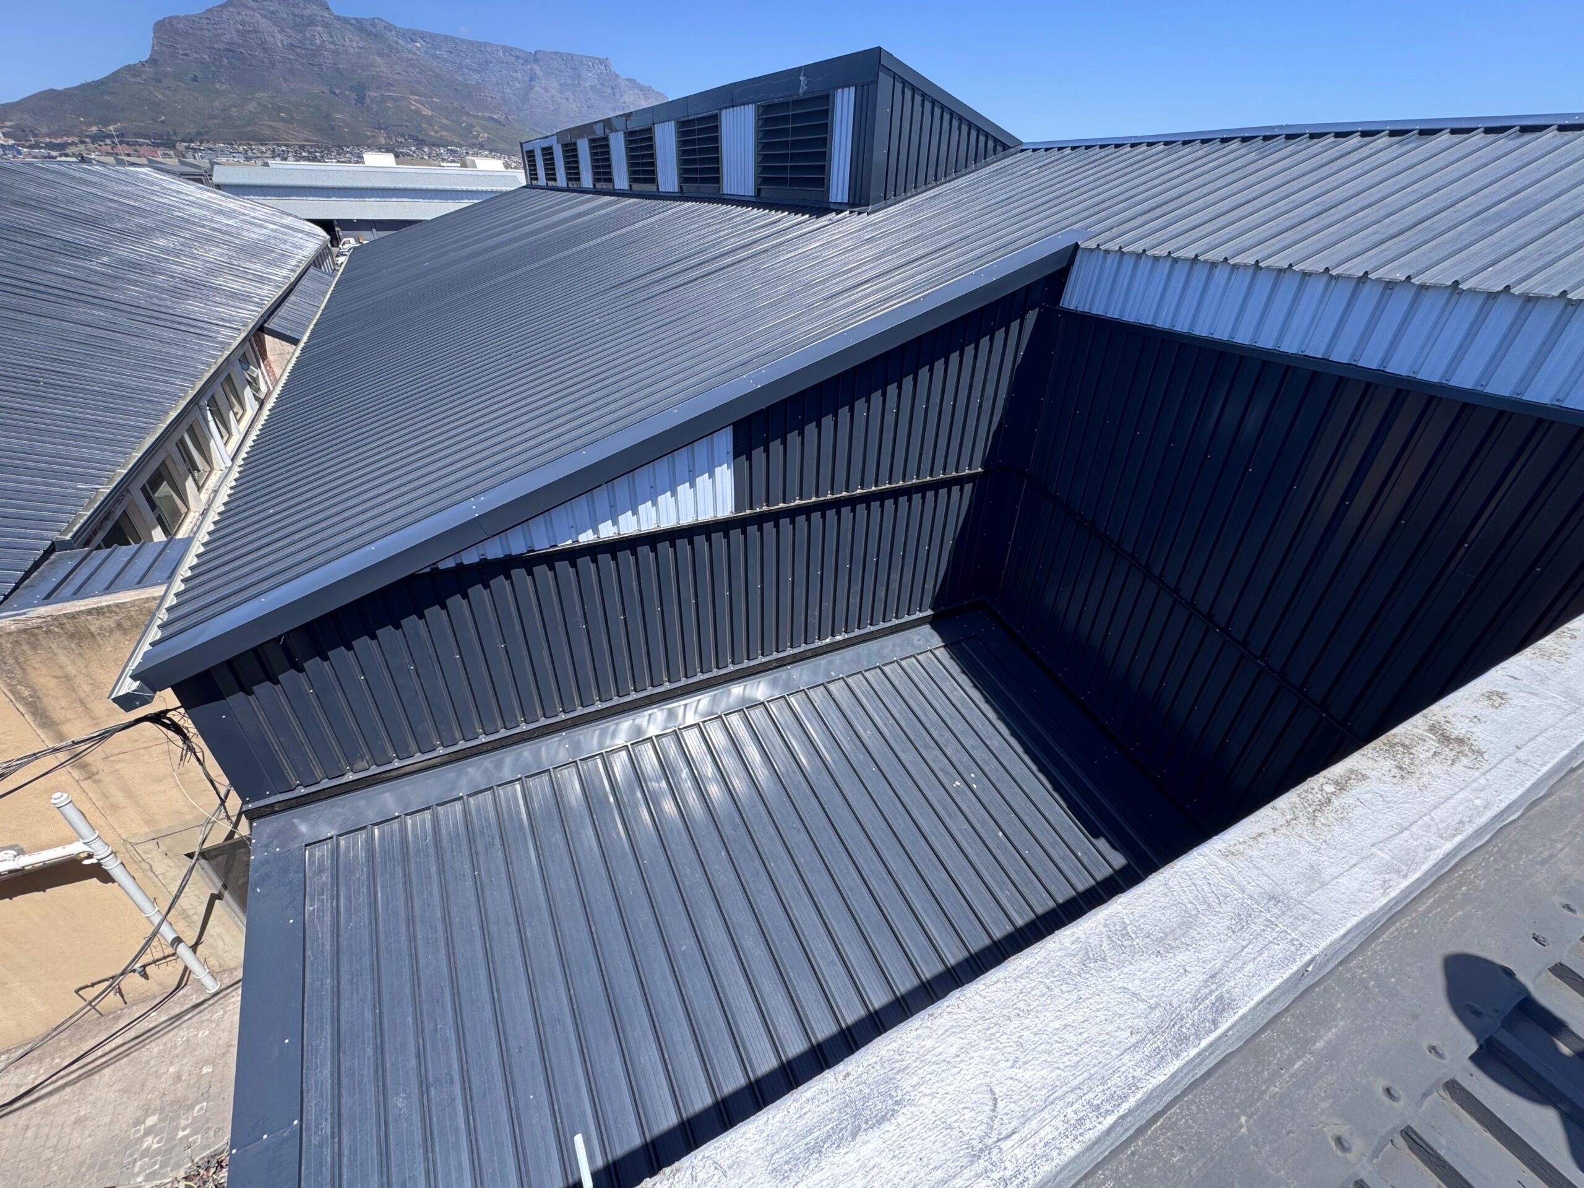
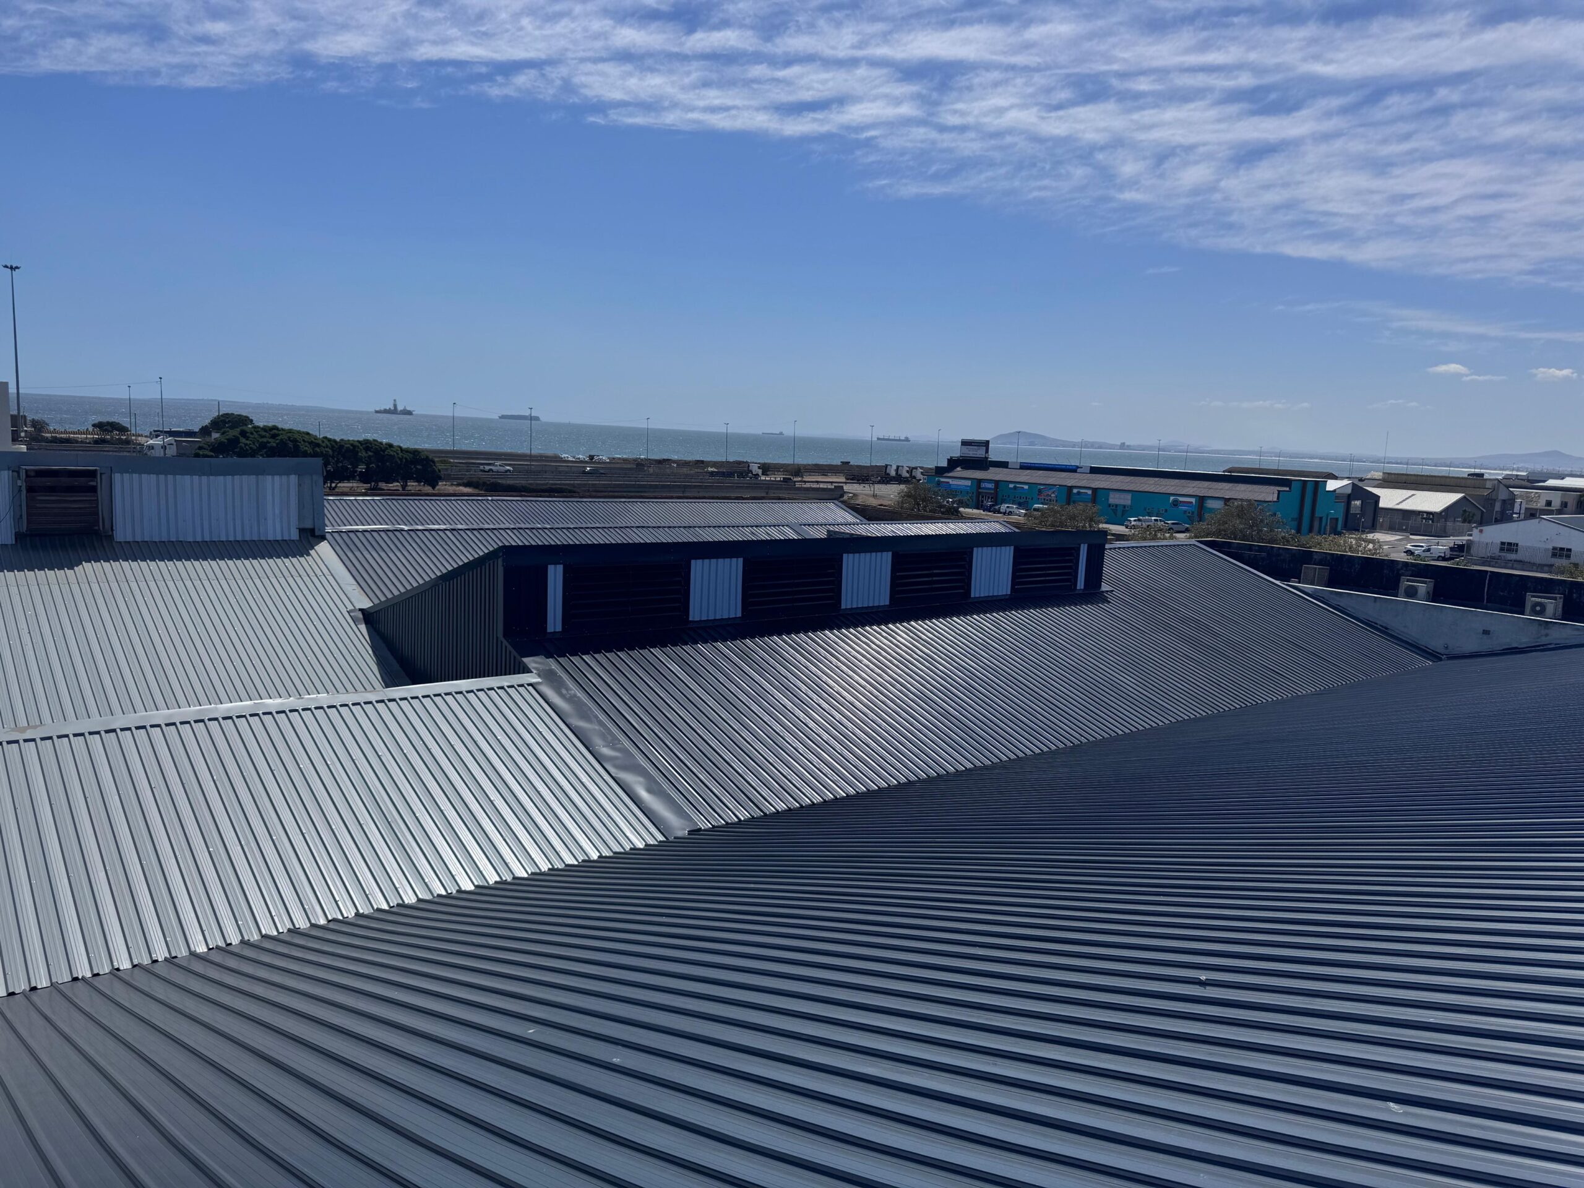
Asbestos Removal & Re-sheeting: Safe removal of 4,500 m² of old asbestos roofing, replaced with high-performance Youngman Roofing Springlok (AZ200 Thunderstorm) profile sheeting.
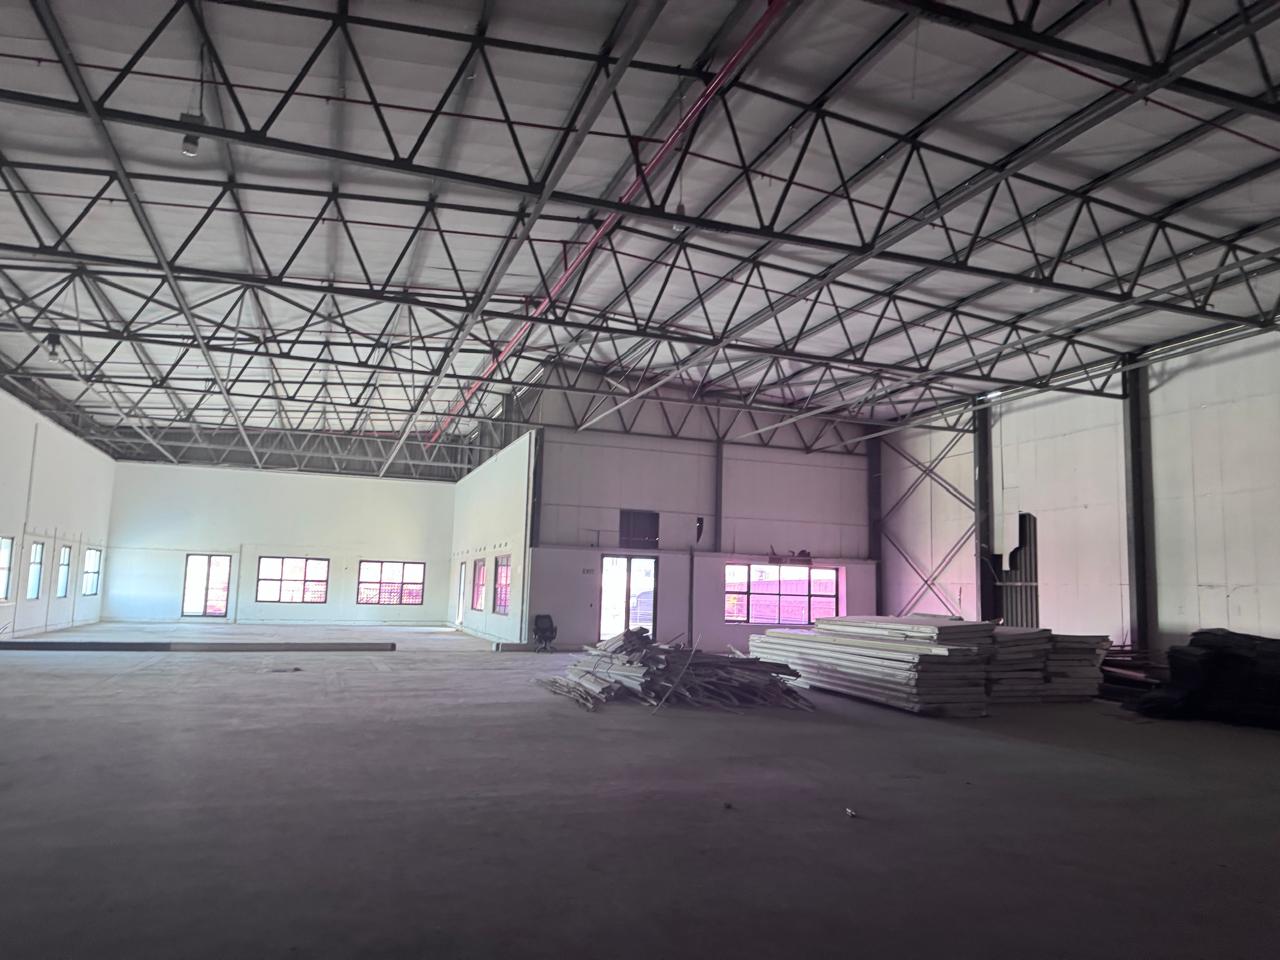
Mezzanine Expansion & Cladding: Custom design and installation of 2,900 m² of structural mezzanine flooring—utilizing 67 tons of structural steel—and outer cladding for 420+ individual units using Widedek Zincalume.
2. Powder Mill Development (Ndabeni)
Focused on optimizing interior volume and functional layout, our structural engineering scope comprises of:
Light Steel Frame Storage: Complete structural design for 269 light steel frame storage units.
Vertical Space Optimization: Design and installation of 1,140 m² of mezzanine flooring engineered specifically to maximize usable vertical volume within the facility.